
Comparison of different types of home storm shelters
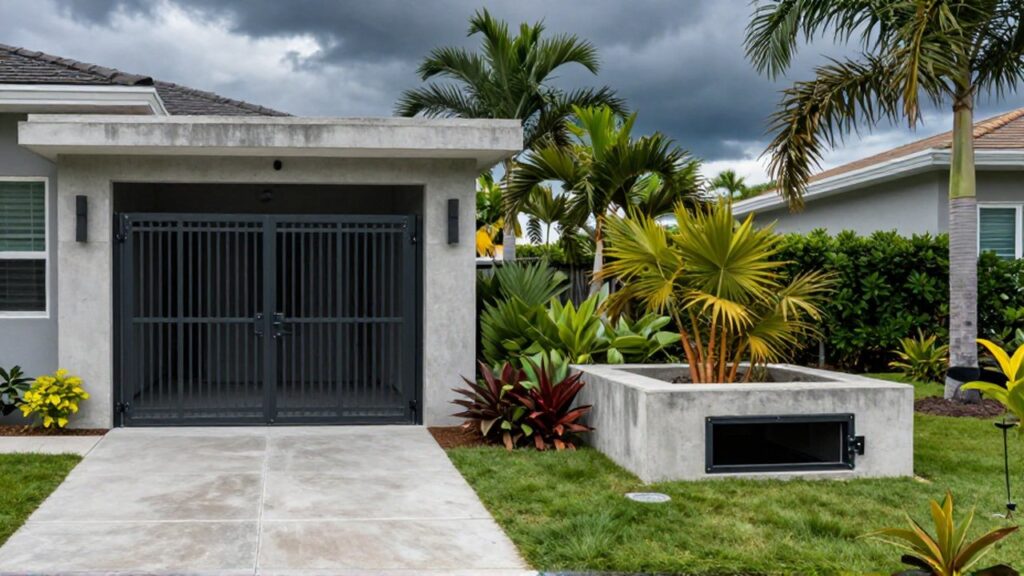
Introduction
Living in a region prone to tropical storms and hurricanes necessitates proactive planning for family safety. A storm shelter is a specialized, reinforced space designed to protect occupants from extreme wind speeds, flying debris, and structural failures during severe weather events. Investing in a dedicated refuge provides peace of mind and significantly increases the chances of remaining unharmed when a storm makes landfall.
Choosing the right type of shelter depends on several critical factors, including your home's current architecture, available space, budget, and the level of protection required. While some solutions involve minor modifications to existing rooms, others require significant construction or the installation of independent structures. Understanding the distinctions between these options is the first step in building a resilient home environment.
Types of residential storm shelters
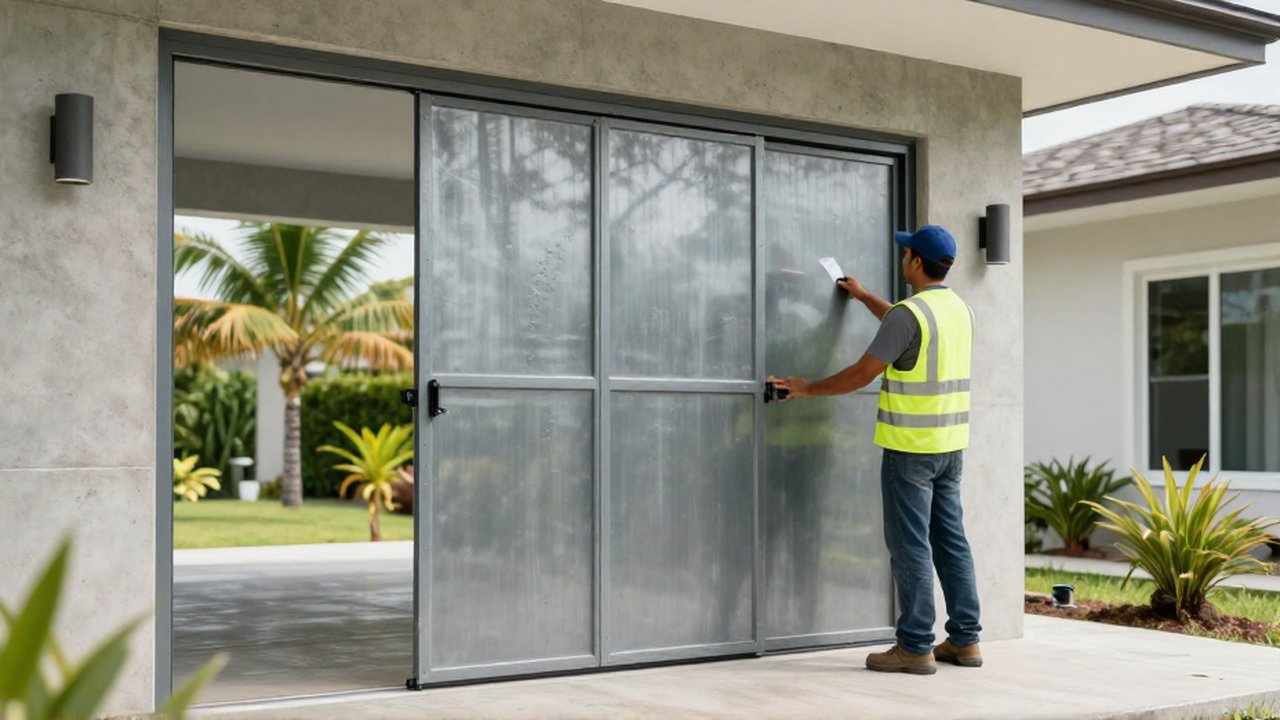
There are several ways to approach storm protection, ranging from improvised internal spaces to purpose-built external structures. Each method offers a different level of security against the specific threats posed by high winds and debris.
Interior Safe Rooms An interior safe room is an existing part of the house, such as a windowless bathroom, a large closet, or a hallway, that is reinforced to withstand storm impacts. This is often the most cost-effective approach because it utilizes existing square footage. To make an interior room a true shelter, homeowners must reinforce the walls, ceiling, and door, and ensure the space is located in the center of the house, away from exterior walls and windows.
Dedicated In-Home Storm Cellars A dedicated storm cellar is a reinforced room built specifically for protection, often located within the home's footprint. These are typically constructed underground or in a basement level. Because they are located below ground level, they offer superior protection against high winds and flying objects, though they must be designed with proper ventilation and waterproofing to handle tropical humidity and potential flooding.
Exterior Above-Ground Shelters For homes that lack a basement or a reinforced interior, an above-ground steel or concrete shelter can be installed in the yard. These are independent structures that act as autonomous safe zones. They are highly effective because they are engineered to withstand extreme pressure changes and impact, but they require a stable foundation and sufficient outdoor space for installation.
Underground Storm Shelters Underground shelters are entirely subterranean structures. They provide the highest level of protection against wind-related structural collapse. However, they are the most complex to install, requiring significant excavation and advanced drainage systems to prevent the shelter from becoming a water trap during heavy rain or flooding.
Comparison of shelter characteristics
The following table provides a general overview of how these different shelter types compare across key functional categories.
| Shelter Type | Protection Level | Installation Complexity | Primary Benefit | Main Limitation |
|---|---|---|---|---|
| Interior Safe Room | Moderate | Low to Medium | Uses existing space | Limited by house structure |
| In-Home Cellar | High | High | Located inside the home | Requires basement/foundation |
| Above-Ground | Very High | Medium | Independent of home | Requires outdoor space |
| Underground | Maximum | Very High | Best wind/debris defense | High cost and flood risk |
Decision criteria for choosing a shelter
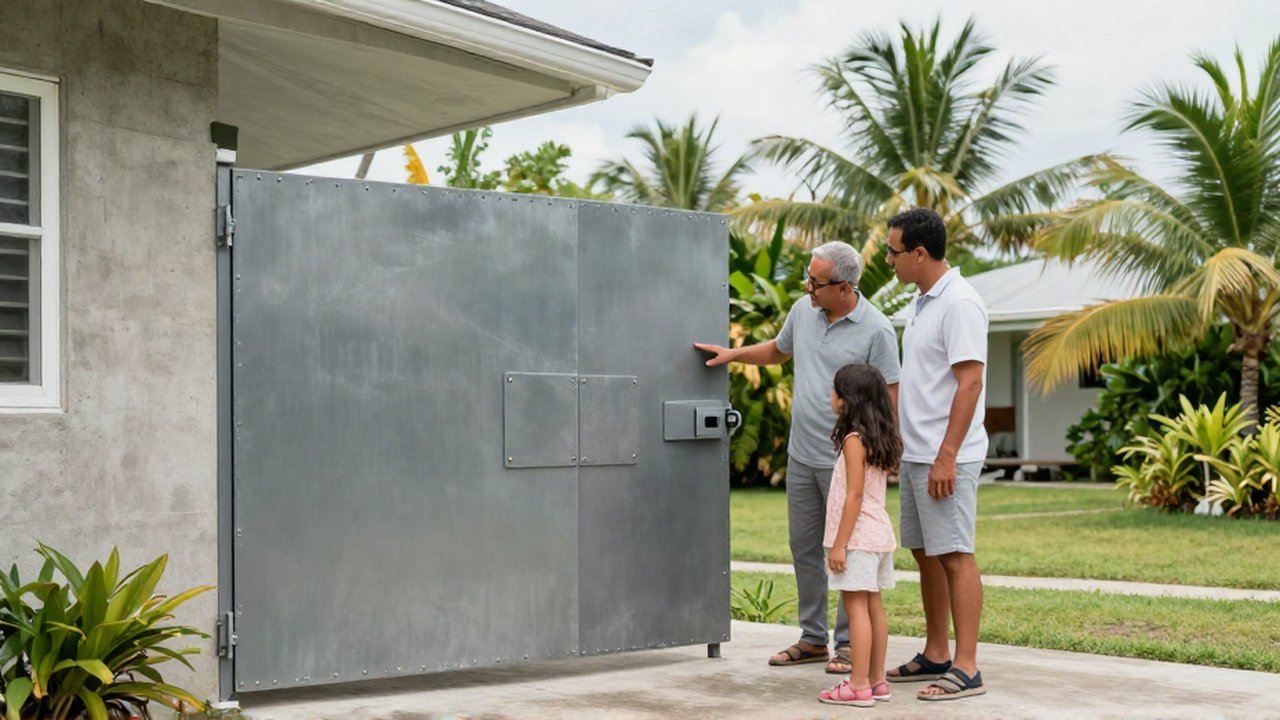
Selecting the appropriate shelter involves more than just looking at the cost. Homeowners must evaluate several practical and environmental variables to ensure the chosen solution is effective for their specific location and lifestyle.
Structural Capability and Space First, evaluate the existing structure of your home. If you live in a single-story home without a basement, an interior safe room may be difficult to reinforce effectively. In such cases, an above-ground or underground exterior shelter might be more appropriate. You must also consider how much space you have available for movement, especially if you need to accommodate children, elderly family members, or pets.
Environmental Risks In coastal or low-lying areas, the risk of storm surges and flooding is just as significant as the wind. An underground shelter or a basement-level cellar might become a safety hazard if the area is prone to flooding. In these environments, an above-ground reinforced shelter or an interior room on a higher floor may be a safer choice.
Cost and Implementation Budget is a major factor. Reinforcing an existing interior room is generally the most affordable option, as it involves upgrading doors, windows, or adding specialized wall panels. Conversely, installing a fully independent underground or above-ground structure involves high costs for excavation, heavy materials, and specialized labor.
Common mistakes in shelter preparation
Creating a shelter is a technical process, and errors can lead to a false sense of security. One frequent mistake is relying on a room that is not truly "interior." A room with even one small window can become dangerous due to pressure changes and flying glass.
Another error is neglecting the logistics of life inside the shelter. A shelter is only useful if it is accessible and equipped. Forgetting to include proper ventilation, adequate lighting that works without grid power, and a way to communicate with the outside world can turn a safe room into an isolated trap. Finally, failing to account for the "exit strategy"—ensuring everyone can get in and out quickly during a sudden weather shift—is a critical oversight.
Frequently asked questions
Can a regular bathroom serve as a storm shelter? A bathroom can serve as a temporary refuge if it is windowless and located in the center of the home. However, to be a true storm shelter, it should ideally be reinforced with impact-resistant materials to protect against structural collapse.
How do I prevent an underground shelter from flooding? Underground shelters must be equipped with professional-grade waterproofing, specialized drainage systems, and sometimes sump pumps. In flood-prone areas, it is often safer to choose an above-ground reinforced option.
Do I need professional help to install a shelter? Yes, for any structural modification—whether it is reinforcing walls or installing an external metal unit—it is highly recommended to consult with engineers or specialized contractors to ensure the structure meets safety standards.
How much space should a shelter accommodate? A shelter should have enough space for all occupants to sit or crouch comfortably for several hours. It should also include enough room to store an emergency kit containing water, food, and first-aid supplies.
Leave a Reply